
Giles County-New Build (The Bristol-Side Load Garage)
Categories
Date
Location
Pulaski
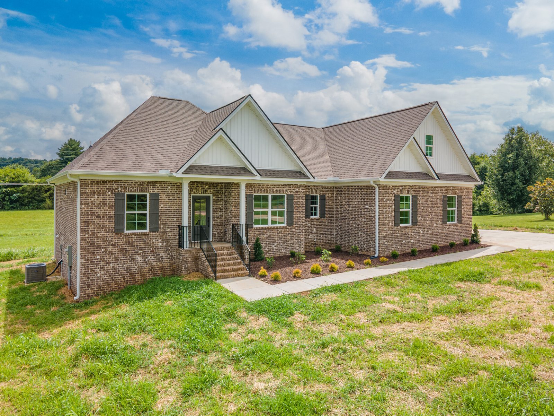
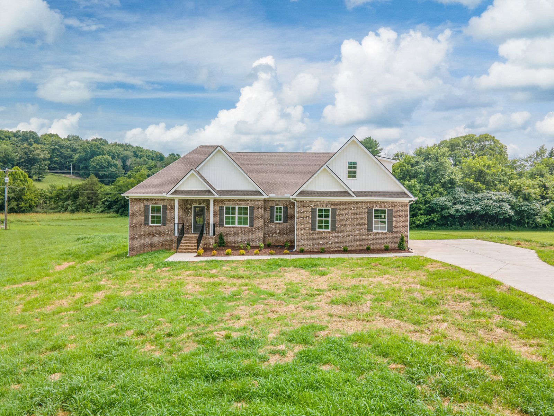
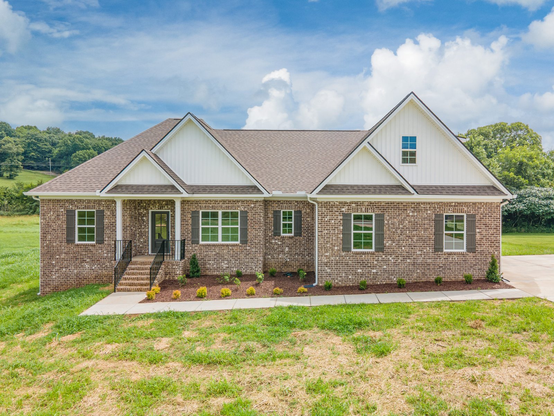
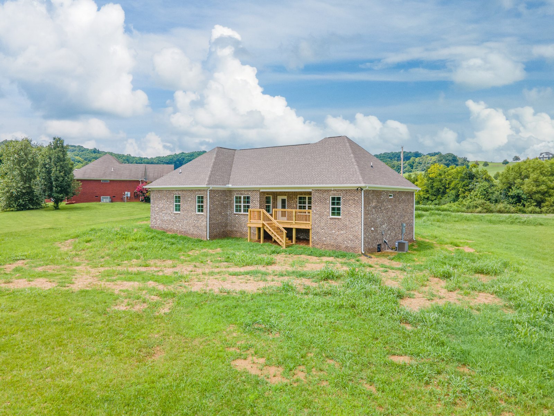
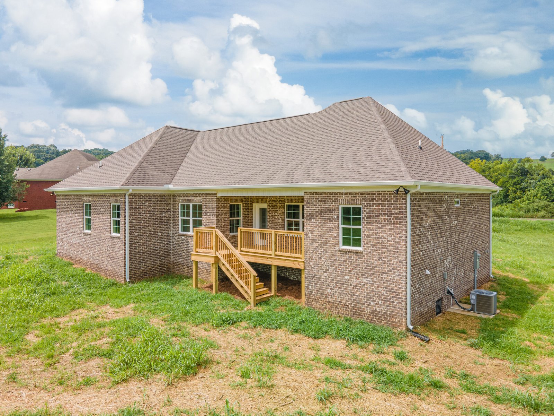
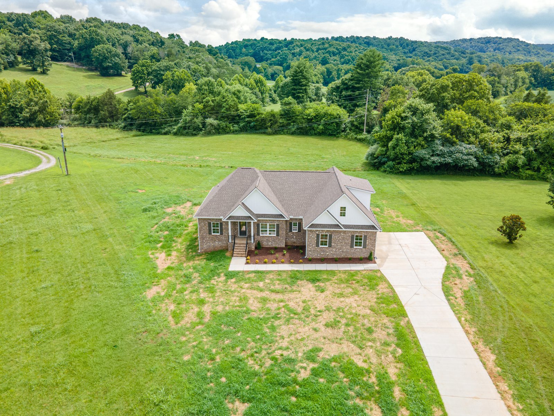
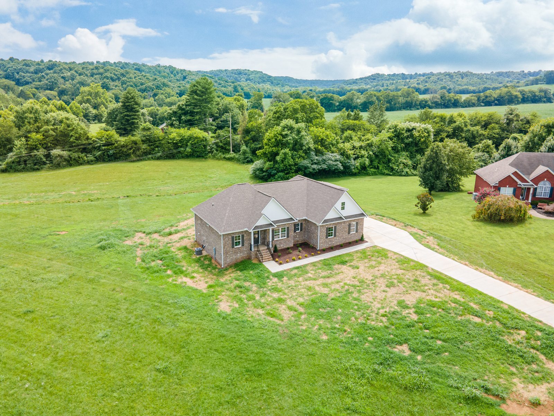
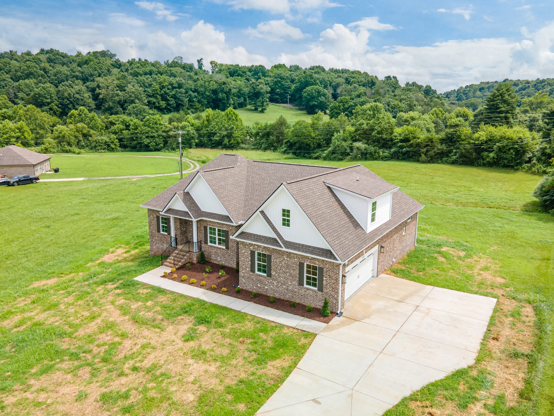
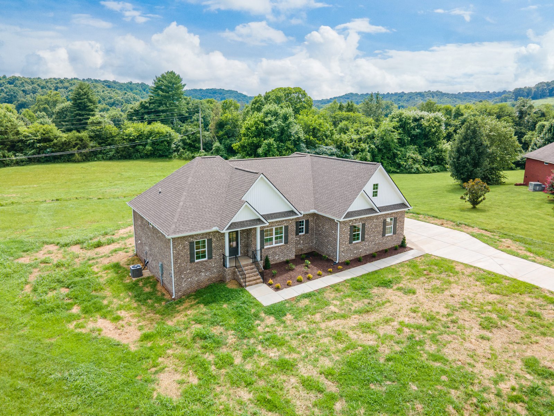
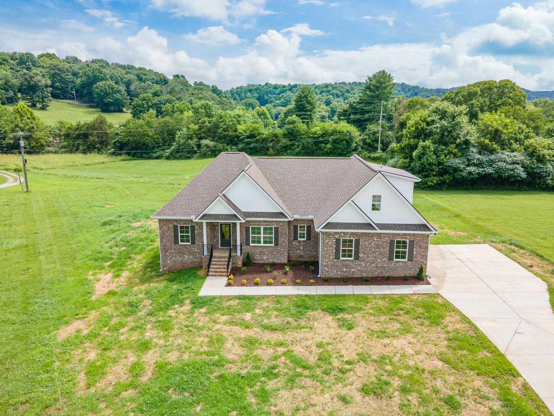
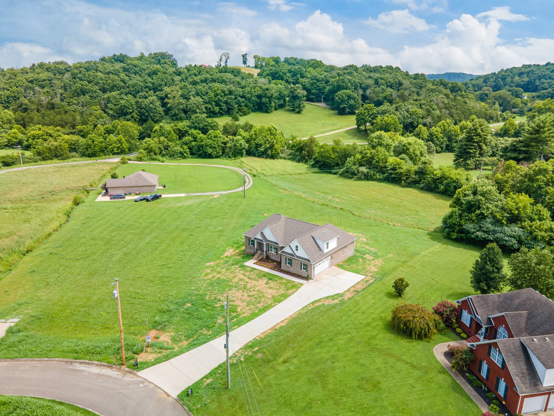
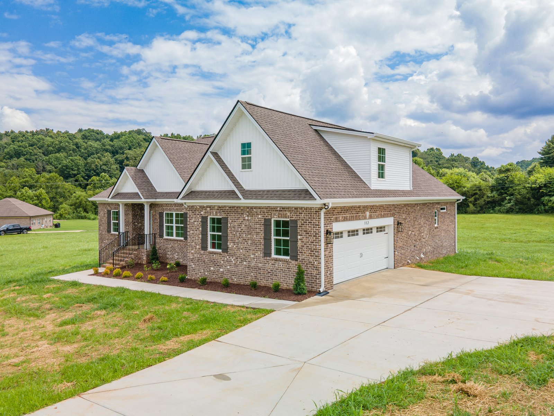
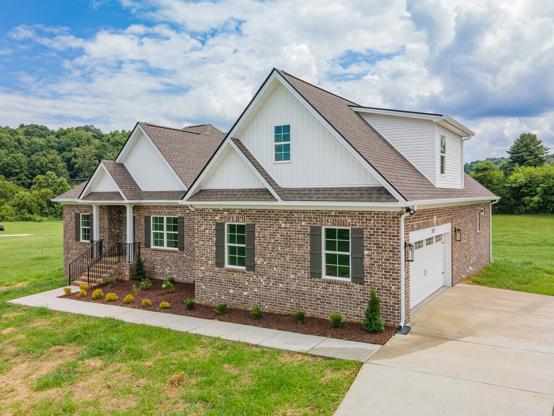
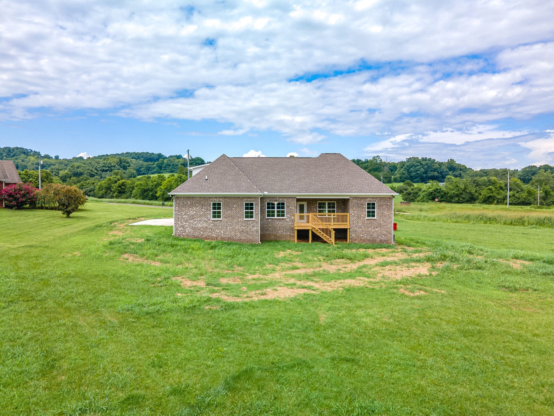
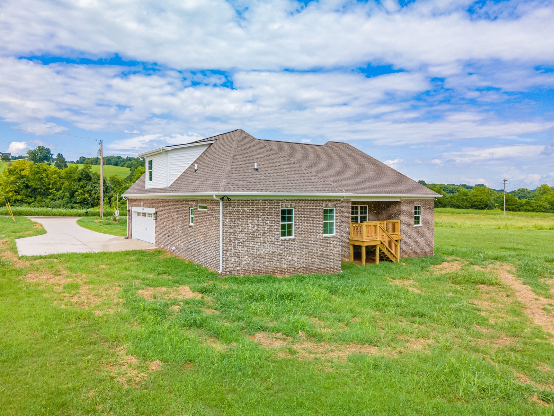
Bayou Construction, LLC is ecstatic to present the Bristol Floor Plan with a side load garage in Giles County. This home sits on an acre and a half lot just outside of Pulaski, only minutes from the nearest grocery and hardware store. The full brick exterior design allows the home to feel larger while protecting the exterior from any weather Mother Nature throws at it. The front gables are finished with board and batten siding. The shutters and front porch iron railing accent the brick, tying the exterior together. The plan still comes with the large bonus room above the garage including the full bathroom. The garage is hidden on the side of the home allowing the maximum curb appearance.
The interior finishes throughout the home revolve around a farmhouse style. The cabinets are custom made and extend throughout the panty, laundry, and master closet along with the bathrooms and kitchen. The kitchen is equipped with quartz countertops and a sleek Forno appliance package while the bathroom countertops are solid surface. Tile covers the bathroom floors while upscale laminate floors flow throughout the living areas and soft, full carpet with a heavy duty pad rests in the spare bedrooms and bonus room. The HVAC system is zoned and the crawlspace if fully encapsulated allowing maximum comfort anywhere you sit in the home. The open concept allows entertainment of food and fun to flow together. The frameless shower door perfectly accents the master bathroom and shower finish.
Related Projects

Lawrence County-New Home (The Brighton)
July 2025Summertown, TNBayou Construction, LLC presents a second new house plan completed in Lawrence County called the Brighton. This 1706 square foot Craftsman style house comes with an open family room design combining the family room, dining room, and kitchen. The...

Lawrence County-New Home (The Bristol Elevation B)
August 25th, 2025 Summertown, TNBayou Construction, LLC would like to present the Bristol Floor Plan, Elevation B, in Lawrence County. The front elevation changes from a Board & Batten finish to a Gable Front finish with shake in its gables. This change to the...

Lawrenceburg Renovation/Addition
LawrenceburgBayou Construction, LLC proudly presents this full renovation of a century year old home's main floor with an added addition on the rear to bring a gorgeous main living space expansion. This project involved a complete transformation of the living spaces,...